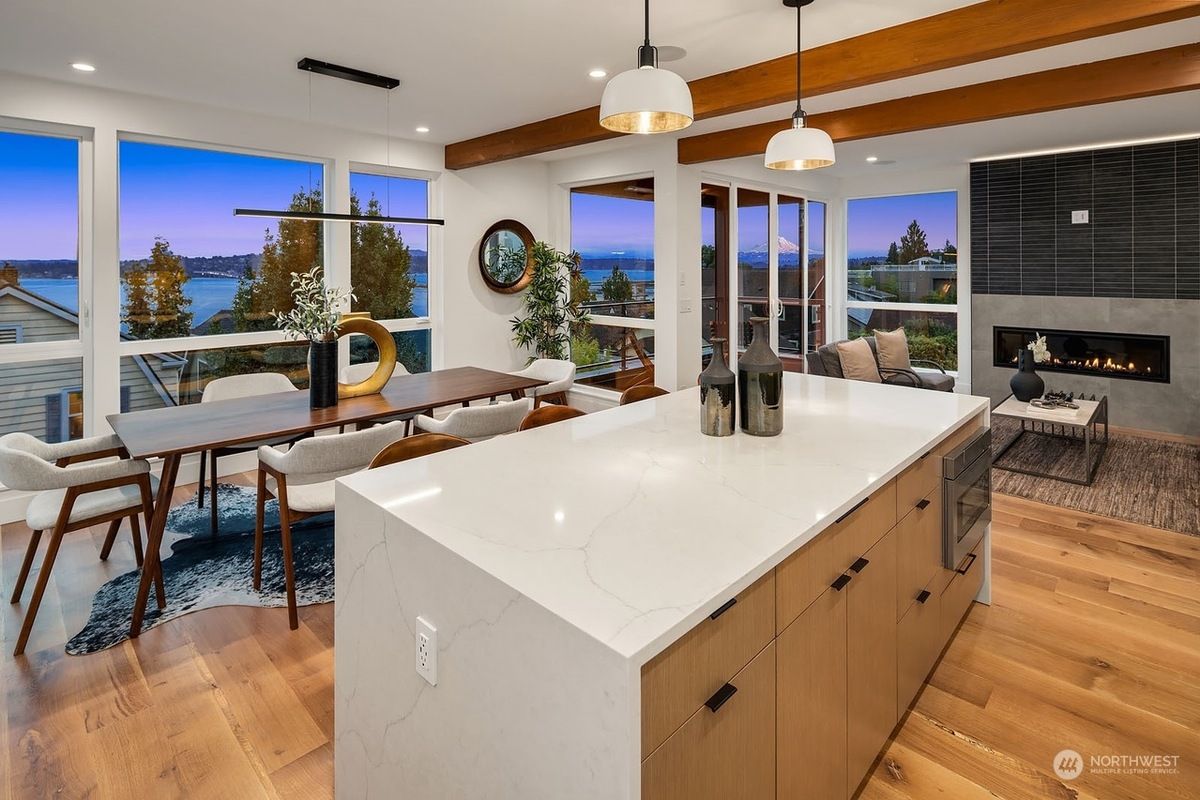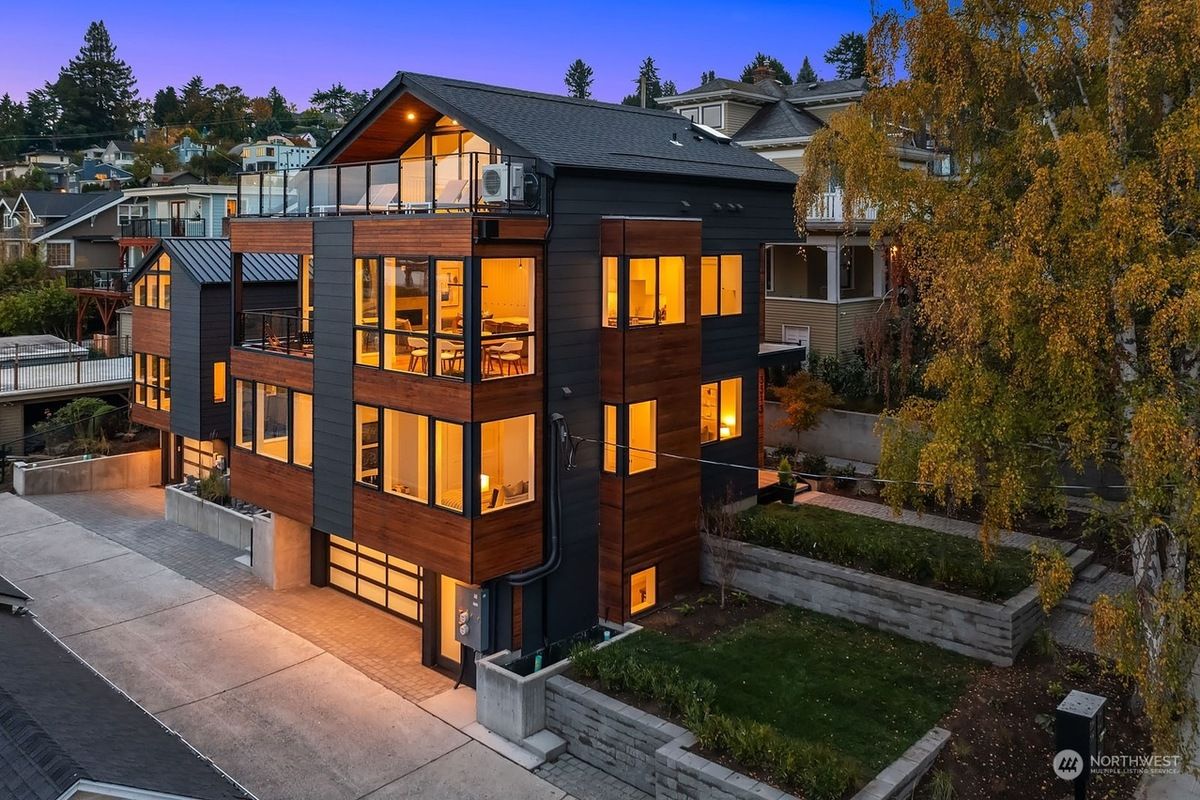
A custom Northwest contemporary built for a private investor in Leschi. The home was designed around its easterly views, with Lake Washington, Bellevue, the Cascades and Mt. Rainier visible from the main living areas.
The kitchen features a Wolf gas range, Sub-Zero refrigerator, custom Huntwood cabinetry and a centerpiece island. The open living room includes custom wall detailing, an Ann Sacks tiled fireplace, surround sound and a heated walk-out deck.
The primary suite has air conditioning and a spa-like ensuite with heated floors. Two more main-floor bedrooms share a full bath. The bonus room has skylights, oversized windows and a wet bar with views that shine during Seafair. Finished two-car garage.